How do forklifts and racking change industrial floor requirements?
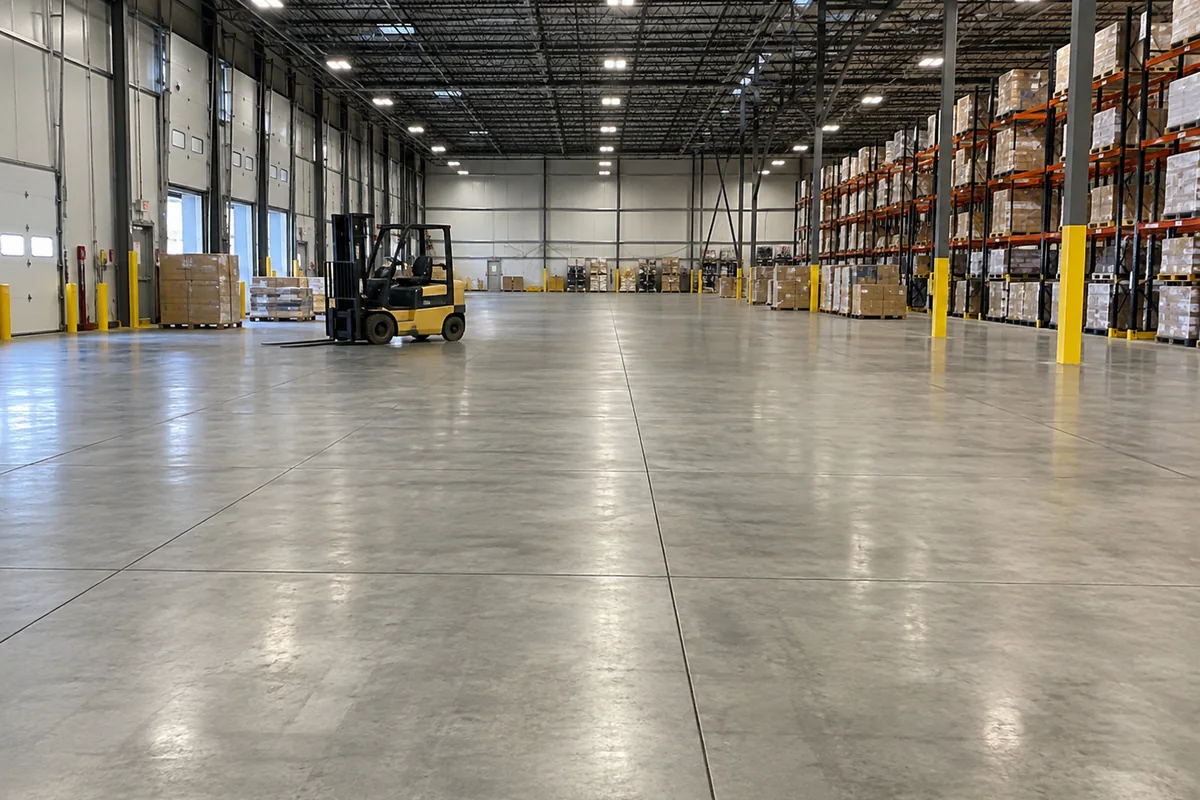
Forklifts and storage racks apply concentrated, repeated loads that differ from ordinary foot traffic. Small hard wheels cross joints thousands of times, braking and turning stress the surface, and rack posts transfer heavy point loads into limited areas. The project team should provide vehicle types, wheel loads, rack layouts, post loads, aisle widths, storage heights, and expected traffic patterns. Without that information, joint edges may break down, the surface may wear early, or deflection may affect rack stability. A qualified designer uses soil support, slab thickness, concrete properties, reinforcement or fibres, load transfer, and joint layout to address the operating conditions. Accurate placement of rack zones, pits, drains, and equipment anchors also matters. Industrial floor construction then follows approved tolerances and inspection points rather than relying on a typical slab detail. Owners planning future automation or denser storage should discuss those possibilities early because a floor designed only for today's light use may restrict later operations or require costly strengthening.
Why do floor flatness and levelness matter in a warehouse?
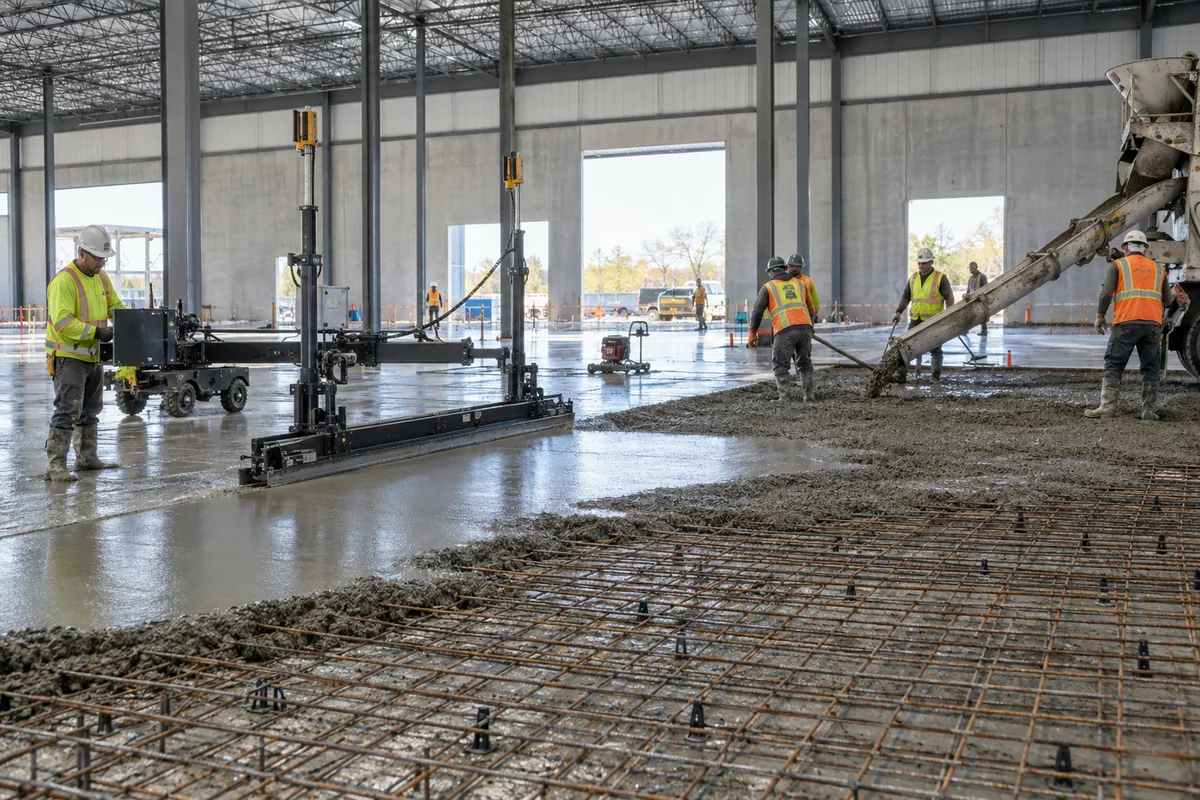
Floor flatness describes short-distance smoothness, while levelness relates to elevation changes over longer distances. Both influence lift-truck travel, tall racking, automated equipment, door clearances, drainage, and installation of production lines. The acceptable tolerance depends on the operation and how it will be measured. Random-traffic warehouses use different criteria from defined-movement very-narrow-aisle systems. If tolerances are not stated before the pour, the owner and contractor may expect different results, and correction can require grinding, topping, or operational compromises. Achieving the specified result depends on base accuracy, form or screed setup, concrete consistency, placement width, equipment, finishing sequence, and experienced quality control. Testing should follow the project standard at the required time. A perfectly smooth-looking floor is not proof that it meets a numerical tolerance. Early coordination among the owner, designer, rack or automation supplier, and concrete team ensures the floor specification reflects the actual material-handling system instead of a generic target that is either inadequate or unnecessarily costly.
What causes industrial floor joints to deteriorate?
Industrial floor joints deteriorate when repeated wheel impacts strike unsupported or curled edges, debris becomes trapped in openings, load-transfer details do not work, or joint filler is missing or unsuitable. Shrinkage causes joints to open over time, and temperature or moisture differences can contribute to movement. Once an edge begins to chip, each forklift pass increases the damage and creates vibration for drivers, equipment, and loads. Delaying repair can turn a narrow joint problem into a wide replacement strip and may spread dust through the facility. A repair assessment should identify movement, edge condition, contamination, depth, traffic, cleaning, and available shutdown time. The repair material must bond to sound concrete, tolerate the expected movement or impact, and reach service strength within the planned closure. Correct preparation often requires square cutting, removal to stable material, cleaning, and rebuilding the edge rather than smearing a thin patch across the surface. Preventive joint maintenance protects material-handling routes and reduces repeated emergency repairs.
How are industrial floors protected from abrasion, dusting, and chemicals?
Industrial floor protection starts with a concrete mixture, placing method, finish, and curing process suited to the use. Abrasive wheels, metal parts, sand, and daily traffic can wear a weak surface. Premature finishing, excess water, poor curing, or freezing can contribute to dusting and scaling. Chemicals, oils, food products, cleaners, and wash water may require additional resistance or a compatible resin system. A coating should not be treated as a cure for unsound concrete or uncontrolled moisture. Owners should list expected spills, temperatures, cleaning methods, slip needs, and downtime before selecting a treatment. The slab may need moisture testing, mechanical preparation, crack or joint work, and a system designed for the exposure. Delaying action after the surface begins to powder can contaminate stored goods, increase cleaning, and weaken coating bond. Professional assessment separates concrete-quality problems from chemical attack and selects preparation and protection based on the actual facility rather than a generic product label.
How can a facility replace or repair floors without a long shutdown?
Industrial floor work can be phased around production when the affected area, traffic route, cure time, safety separation, and temporary operations are planned together. A facility may isolate one bay, use alternate doors, relocate inventory, or schedule demolition and placement during a planned outage. Rapid-setting repair materials can shorten closures for localized work, but they still require correct depth, preparation, temperature control, and curing. Large replacement pours need more time and coordination. If operations cross fresh work too early, wheel loads or vibration can damage edges and surface quality. The facility should provide a traffic map, critical equipment, sanitation or dust-control needs, and the latest acceptable return-to-service time. The contractor can then propose phases and protection. Emergency promises without verified material data or site conditions create risk. A written sequence with clear barricades, cure milestones, and reopening responsibility helps the owner balance concrete quality with production needs.
Discuss your project
Share the location, scope, timing, and any site conditions that may affect the work.