What information determines a commercial slab design?
A commercial slab design begins with its use, size, support conditions, loads, exposure, and required elevations. Retail storage, a vehicle service bay, a restaurant addition, and an outdoor sales area place different demands on concrete. The designer or project team may need geotechnical information, structural loads, door and drain elevations, equipment locations, utility penetrations, floor-covering requirements, and expected traffic. If these details are missing, the slab can be too thin, poorly sloped, or divided into panels that crack at openings and re-entrant corners. Correct preparation also depends on what lies below the slab, including fill, native soil, old foundations, and buried services. A concrete contractor translates the approved details into excavation, base placement, forms, reinforcement, embeds, concrete placement, joints, finishing, and curing. Structural decisions should remain with the responsible engineer where design is required. Providing current drawings and end-use information early makes pricing clearer and reduces conflicts between the slab and the building systems it must support.
Why does subgrade and granular base preparation matter?
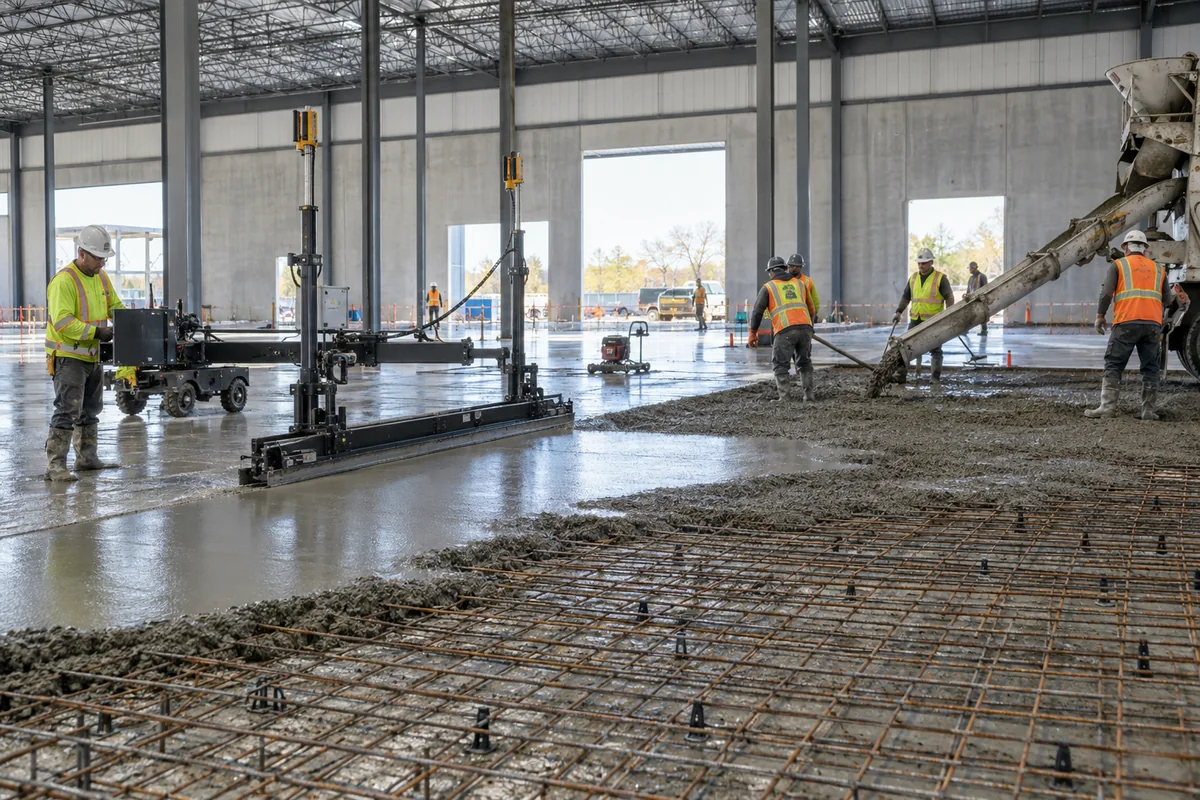
Commercial slabs rely on uniform support. Soft soil, uncontrolled fill, frozen ground, wet pockets, and poorly compacted trenches can settle differently after the concrete hardens. The result may be rocking panels, cracks, low spots, failed joints, or damage around drains and doorways. Preparation normally includes removing unsuitable material, controlling water, placing the specified granular base in manageable lifts, and compacting it to the project requirements. Proof rolling or testing may be required on larger projects. Utility trenches deserve special attention because loose backfill can create a narrow settlement line across an otherwise stable floor. Delaying correction of a weak base until after placement leaves few economical options; a surface repair cannot restore support beneath a moving slab. Professional preparation uses the plans, geotechnical recommendations, elevations, and field conditions together. The base is then protected from traffic, rain, and freezing before the pour so the concrete starts on a consistent platform rather than a surface damaged during site activity.
How should commercial slab joints be planned?
Commercial slab joints manage shrinkage, separate building elements, and divide work into practical placements. Control-joint spacing and depth depend on slab geometry, thickness, reinforcement, mixture, placing sequence, and the location of columns, drains, pits, and openings. Isolation joints keep the slab from bonding to walls, columns, and equipment bases where independent movement is expected. Construction joints mark the end of a placement and may need dowels or other load-transfer details. Random cracks often form when panels are too large, saw cuts are late or shallow, or sharp corners are not addressed. In high-traffic areas, poorly supported joint edges can spall under small hard wheels. A joint plan should therefore be reviewed before forms and reinforcement are complete, not improvised after finishing. Correct execution includes stable bulkheads, aligned dowels where specified, timely cutting, suitable sealant decisions, and protection from early traffic. Owners should also understand that planned joints are a normal part of concrete performance rather than a cosmetic defect.
Which finish and curing method suits a commercial floor?
Commercial floor finishes must match traffic, cleaning, traction, appearance, and any later covering or coating. A smooth steel-trowelled surface can support indoor cleaning and wheeled traffic, while exposed exterior areas usually need a textured finish. Areas receiving tile, resin, polished concrete, or another system may have specific surface profile and curing-product restrictions. Finishing while bleed water remains or adding water to the surface can weaken the top paste and contribute to dusting, scaling, or delamination. Curing is equally important because fresh concrete needs moisture and temperature control while strength develops. An incompatible curing compound may also interfere with a future coating. The project documents should define finish class, flatness or levelness criteria where needed, curing approach, testing, and protection. After placement, other trades and property staff must respect the access restriction. Early lifts, material stacks, salt, or impacts can damage a floor before it is ready. Coordinated finishing and curing protect both the structure and the intended final appearance.
How are commercial slab placements coordinated with a project schedule?
Commercial slab placements sit between excavation, underground services, structural work, enclosure, and interior finishes. A realistic schedule confirms when the base, forms, reinforcement, embeds, inspections, concrete supply, pump access, weather protection, saw cutting, and curing materials will be ready. The work area also needs a safe route for trucks and crews plus a washout plan. If the building is occupied, phasing may be needed to preserve entrances, loading, fire routes, or customer access. Rushing a pour to recover an unrelated delay can create permanent quality problems, while opening the slab early can mark or crack it. The contractor and project manager should identify hold points for elevation checks, reinforcement review, and required inspections. They should also plan for weather because hot, windy, cold, or wet conditions change placing and curing needs. A coordinated pour plan gives each trade a clear handoff and makes the concrete operation part of the project logic rather than an isolated date on the calendar.
Discuss your project
Share the location, scope, timing, and any site conditions that may affect the work.