Why must foundations follow project-specific engineering?
Foundations carry defined loads into soil or engineered fill, so their width, depth, thickness, concrete strength, reinforcement, and connections cannot be selected from appearance alone. Building size, column reactions, wind, snow, equipment, frost exposure, groundwater, soil bearing, and settlement risk all influence the design. A drawing for another property may be unsafe on a different site. The responsible engineer and permit documents establish the structural requirements, while geotechnical information may define bearing and excavation conditions. If a footing is placed on disturbed, frozen, wet, or unsuitable material, later cracking or movement can affect the whole structure. Professional concrete work follows the latest approved drawings, confirms dimensions and elevations, keeps reinforcement in position, and coordinates required inspections before placement. Open questions are resolved before the concrete truck arrives. This approach protects the owner from hidden structural compromises and creates a traceable connection between design intent and the work built in the field.
How are excavation and bearing surfaces prepared for footings?
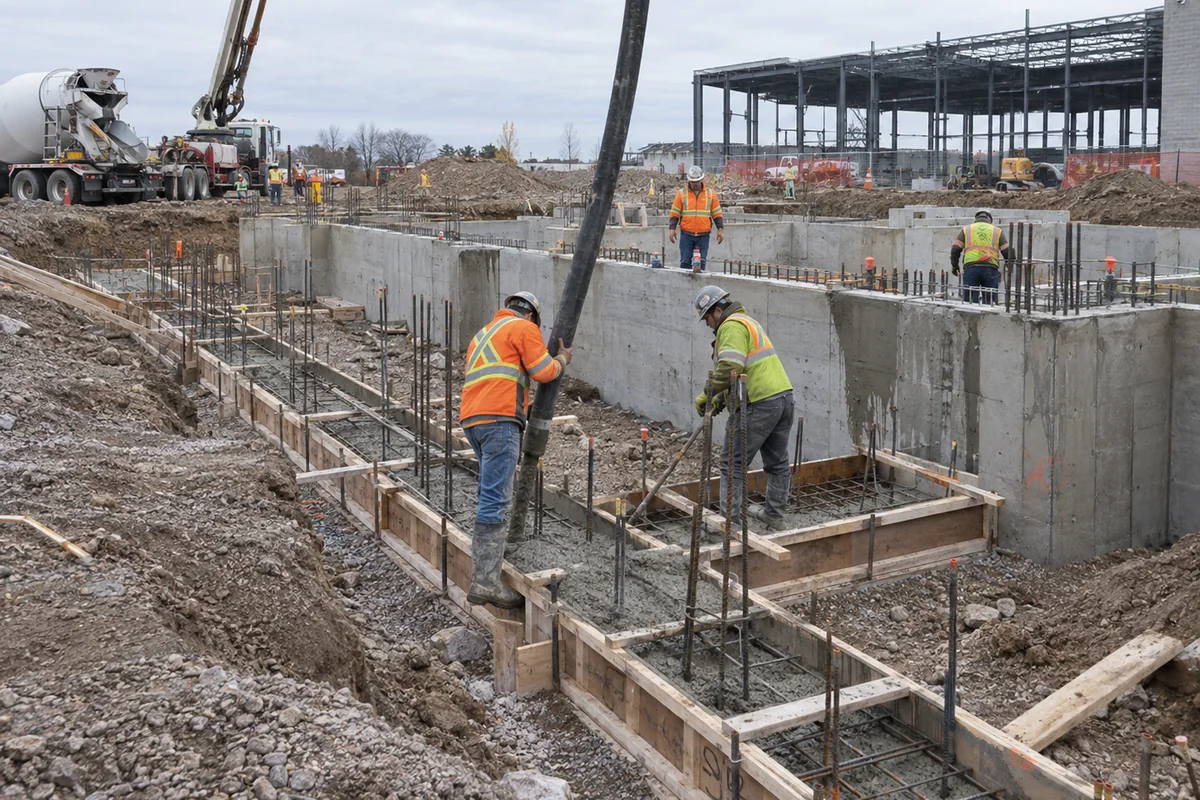
Footing excavations must reach the specified elevation and sound bearing material while staying safe and dry enough for inspection and placement. Over-excavation, loose soil, standing water, frost, collapsing sides, and disturbed trench bottoms can reduce support. The method depends on soil, depth, nearby structures, utilities, access, and weather. Dewatering, shoring, engineered fill, mud slabs, or geotechnical review may be required. Pouring concrete over soft slurry or snow hides a problem rather than solving it. Delays can also expose good bearing soil to rain or freezing, so excavation and placement need coordination. Survey control confirms location and elevation before forms or reinforcement are finalized. A qualified team protects the excavation, follows safety and design requirements, and obtains the necessary review. Good footing concrete cannot compensate for an unacceptable bearing surface; the structural load path begins where the concrete meets the ground.
What details must be checked before structural concrete placement?
A pre-pour check should confirm form dimensions, line, level, bracing, bearing surface, reinforcement size and spacing, cover, laps, dowels, anchor bolts, sleeves, waterstops, blockouts, embeds, keyways, and construction-joint details. It should also verify access, concrete specification, placement method, weather plan, testing, vibration, finishing, curing, and required inspection release. Missing a sleeve or anchor can lead to drilling or cutting that conflicts with reinforcement. Weak form bracing can change dimensions or create a safety hazard under concrete pressure. Reinforcement resting on soil does not provide the designed cover. These issues are far easier to correct before placement. The contractor, general contractor, surveyor, engineer, and testing agency each have defined responsibilities, and the latest revision must be on site. A documented review converts many small components into one complete structural assembly and reduces the risk of expensive corrective work after the forms are removed.
How are water and frost managed around foundations?
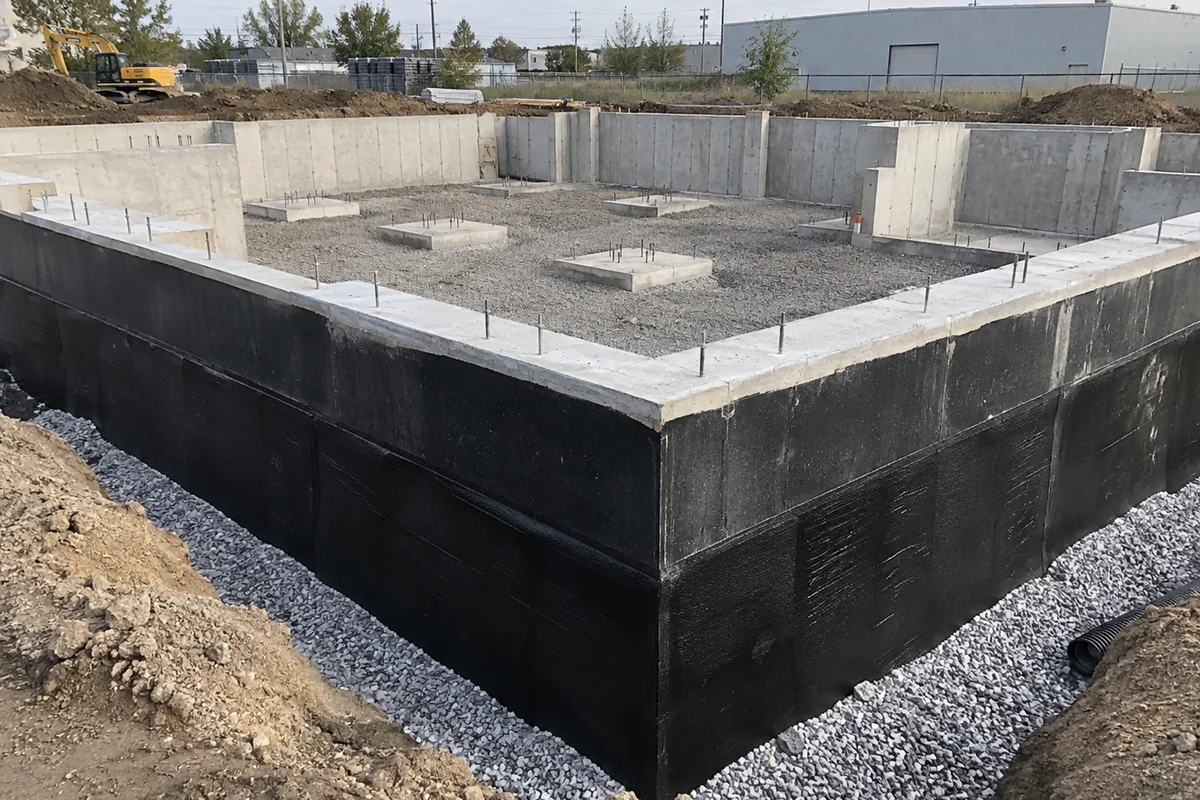
Foundations in Ontario need a coordinated approach to groundwater, surface drainage, dampproofing or waterproofing, drainage layers, perimeter drains, insulation, backfill, and frost protection where applicable. The exact system depends on building use, site grading, soil, code requirements, and design. Honeycombing, poorly consolidated joints, damaged waterstops, and unsealed penetrations can create leakage paths. Water collected beside a wall also adds pressure and can freeze in exposed areas. Concrete placement quality is only one part of the assembly. After forms are removed and repairs completed, membranes and drainage components must be installed on a suitable surface and protected during backfill. Backfilling too early or with unsuitable equipment can damage a wall or waterproofing. Professional coordination among concrete, drainage, waterproofing, and earthwork trades helps water move away from the building and protects the foundation while strength develops.
When is a structural pad different from an ordinary slab?
A structural pad supports a defined load such as a column, tank, sign, canopy, generator enclosure, or precast element. It may be thicker, independently reinforced, isolated from surrounding slabs, or founded below frost depth. The load can include overturning, vibration, impact, uplift, or concentrated reactions rather than simple floor traffic. Treating the pad as a thicker patch of flatwork can miss anchorage, bearing, soil, edge distance, and movement requirements. The owner or equipment supplier should provide reactions, dimensions, anchor templates, and service clearances to the structural designer. Construction then follows accurate survey and template control because small bolt errors may prevent installation. Concrete strength and cure milestones must be confirmed before the supported item is erected or operated. A project-specific structural pad connects the equipment or structure safely to the ground and avoids transferring unintended forces into an adjacent floor.
Discuss your project
Share the location, scope, timing, and any site conditions that may affect the work.