Why do sidewalk slopes and cross slopes require accurate layout?
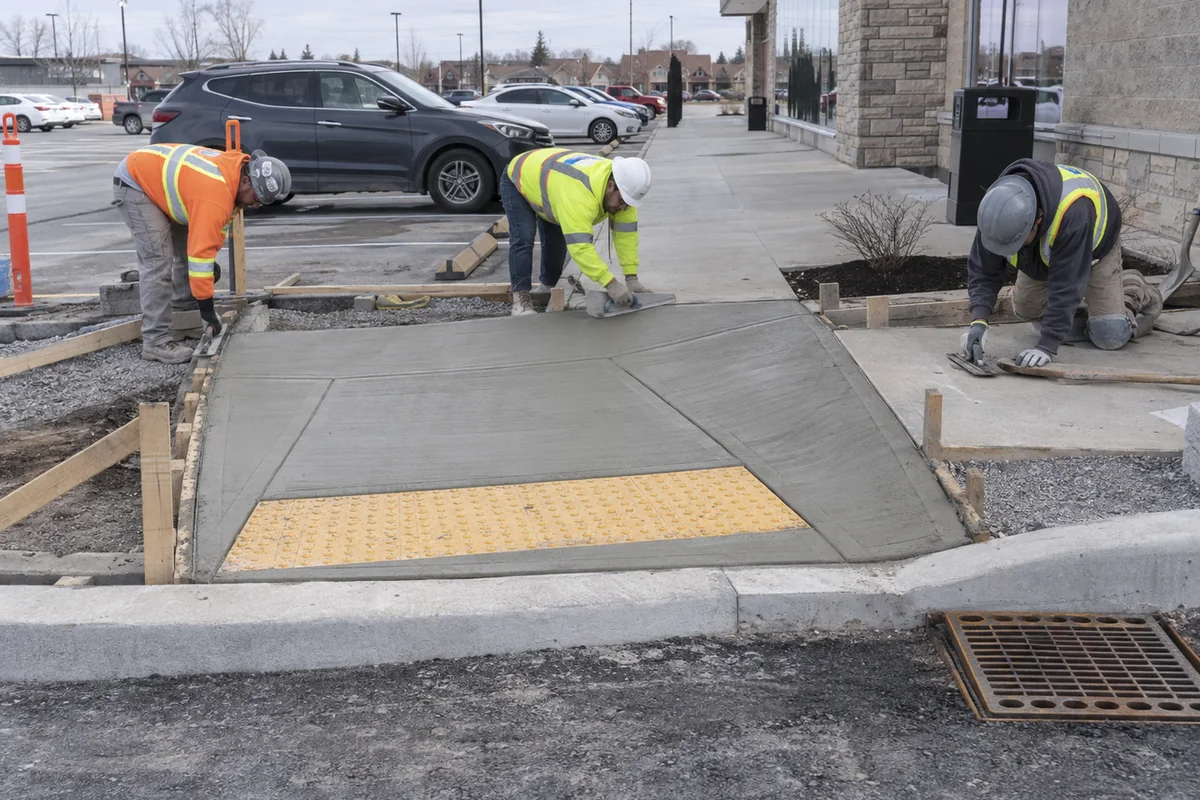
Sidewalk slopes influence accessibility, drainage, comfort, and how a route connects to doors, ramps, parking, and public walks. Small elevation errors can create a steep cross slope, low ponding area, abrupt threshold, or ramp that does not match its landing. Existing sites are difficult because fixed door sills, curbs, drains, and property limits leave little room for adjustment. A current survey and approved grading plan establish reliable control. Forms and granular base are checked before placement, and finishing preserves rather than changes the intended elevations. If layout is improvised, grinding or replacement may be the only practical correction. The project team should confirm which standards and municipal details apply to the route. Professional layout connects all points as a system and protects the finished work from a compliance or drainage problem that cannot be judged by appearance alone.
How do curbs control traffic and stormwater on commercial sites?
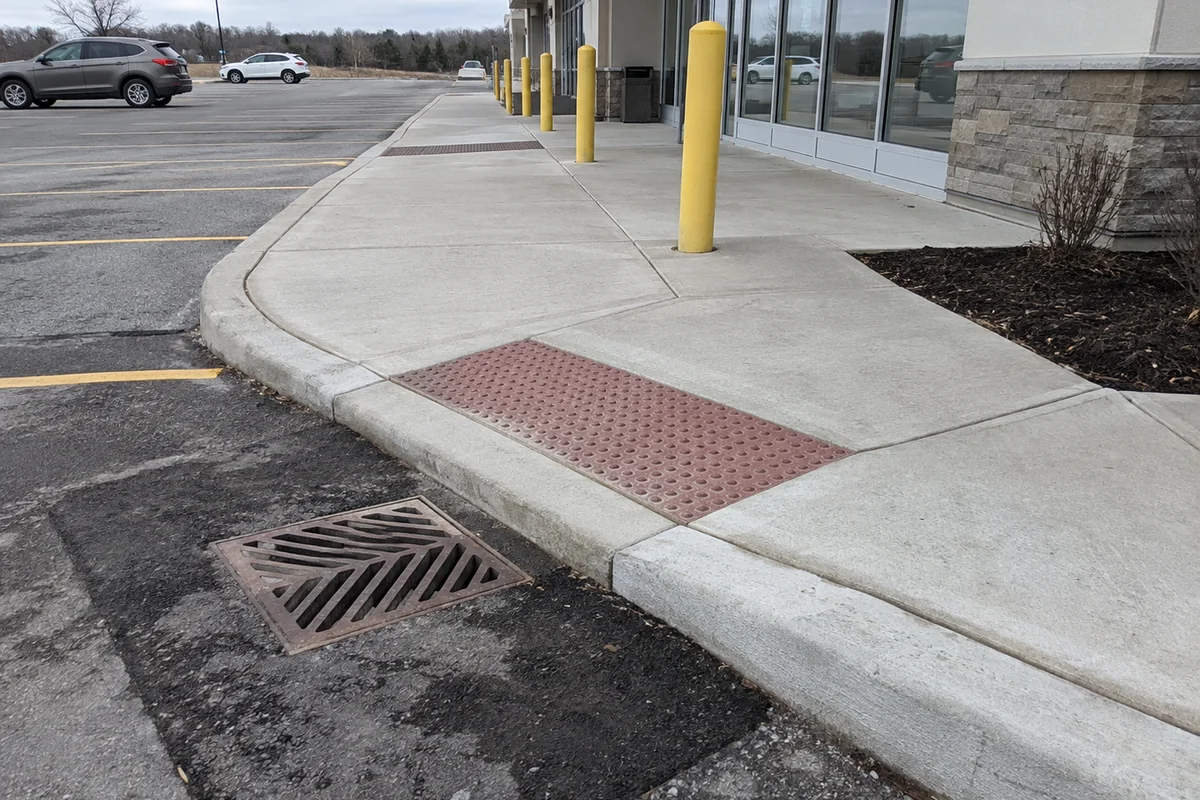
Curbs define vehicle edges, protect pedestrian and landscaped areas, guide drainage, and create transitions at entrances and ramps. Their shape and elevation affect how water reaches catch basins and whether vehicles can cross where intended. Garbage trucks, snowplows, and delivery vehicles can apply heavy impact at tight corners. Weak base support, short segments, poor joints, or thin repairs often lead to rotation and broken faces. Curb work should follow the site plan, municipal or owner details, and pavement elevations. Connections to existing curb need sound cuts and dowels where specified. If a low or damaged section allows water to bypass a drain, winter icing and pavement deterioration may follow. Correct forming, reinforcement where required, consolidation, finishing, curing, and protection create a stable edge. Owners should also plan snow storage so plows do not repeatedly strike corners or push loads against accessible routes.
What makes an accessibility ramp more than a sloped sidewalk?
An accessibility ramp is a coordinated route with limits on running slope, cross slope, rise, landings, width, edge protection, handrails where required, transitions, and surface characteristics. Curb ramps may also need detectable elements and alignment with crossings. The applicable requirements depend on the property and approved design. Simply sloping concrete between two elevations can create an unsafe or non-compliant route. Drainage must avoid ponding on landings and freezing at the bottom. Forms need accurate survey control, and the finish must provide traction without making movement difficult. Adjacent doors, bollards, signs, and parking stalls must preserve clear space. Delaying correction of a settled or cracked ramp can limit access and expose users to trip hazards. Professional construction follows the current detail and checks dimensions before and after placement so the route works as a complete path, not an isolated concrete shape.
How are sidewalk joints placed to reduce random cracking and trips?
Sidewalk joints guide shrinkage cracks and separate the walk from fixed objects such as buildings, curbs, columns, and utility structures. Panels should have balanced shapes, with joints aligned at corners, grade changes, and transitions. Very long panels or re-entrant corners are more likely to crack outside the planned line. Isolation material allows independent movement where required. Sawed or tooled joints need suitable depth and timing. A random crack is not automatically a trip hazard, but differential movement, settlement, or broken edges can create one. If the base is washed out or tree roots are moving panels, a surface patch will not correct the cause. Assessment should check support, drainage, nearby vegetation, and traffic. Proper removal, base repair, panel layout, finishing, and curing give replacement walks smooth transitions and manageable movement.
How should exterior site concrete be maintained through Niagara winters?
Winter maintenance should remove snow without gouging edges, keep drains open, and use de-icing practices compatible with the concrete age and exposure. New concrete is more vulnerable during its first winter, and harsh chemicals or repeated freeze-thaw saturation can contribute to scaling. Owners should follow project-specific curing and sealer guidance and avoid piling contaminated snow where meltwater repeatedly crosses a walkway. Joints and cracks should be inspected so water entry, settlement, and broken corners are addressed before they enlarge. Snowplow operators need clear knowledge of curb islands, ramp edges, and bollards. Sand may improve traction but requires cleanup. Maintenance cannot correct poor drainage or weak concrete, yet it strongly affects how exterior surfaces age. A practical handover should identify curing protection, opening date, approved cleaning, winter cautions, and the person responsible for periodic inspection.
Discuss your project
Share the location, scope, timing, and any site conditions that may affect the work.